
75 homes. East Bangalore.
Built without compromise.
3.0 & 3.5 BHK Residences
Starting From1,230 sq.ft. Carpet AreaThubarahali, Whitefield — East Bangalore
Speak with our team. Private viewings available.
Exceptional Living Unveiled
Explore the Essence
of Parklane
01
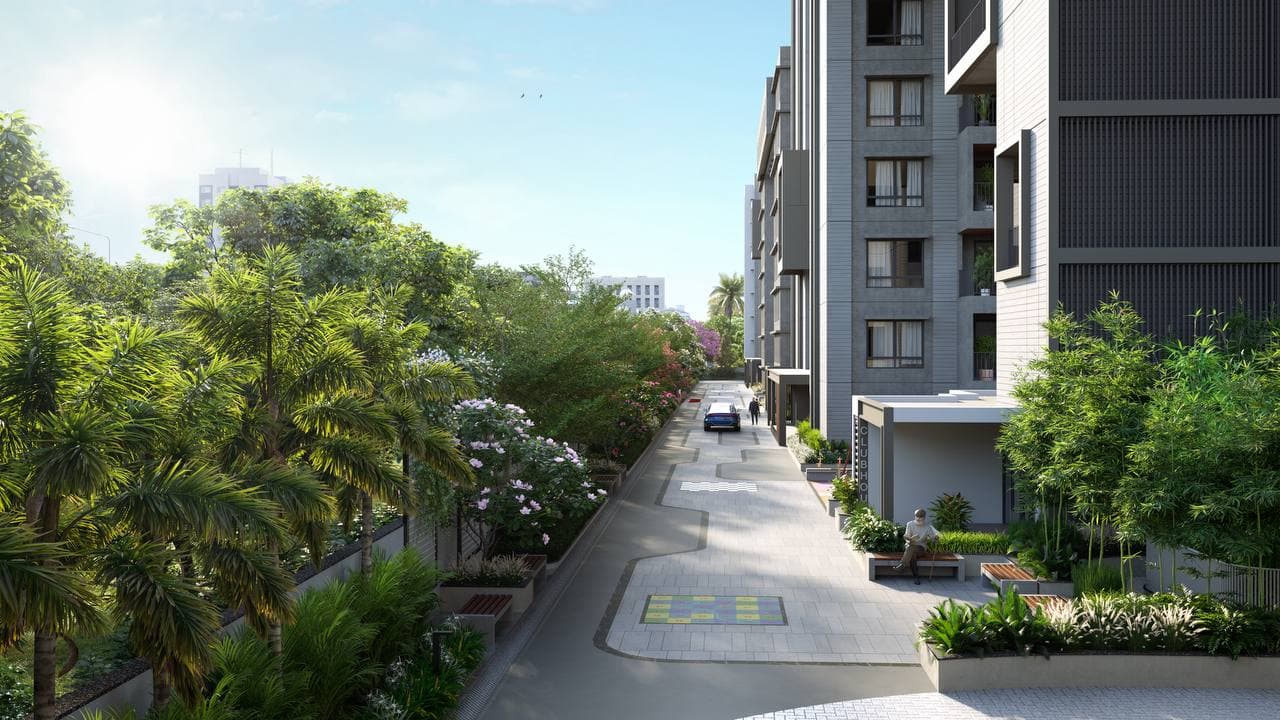
Intimately Scaled
Just 75 homes across three towers. Space to be. Room to belong.
02
Built Around the Sky
Seven floors of thoughtful living, crowned by a pool that sits above the city — where morning light hits water before it hits the street.
03
Spaces That Breathe
Every wing is oriented for cross-ventilation and natural light. Homes that feel alive in the morning and quiet at night.
Amenities That
Truly Look After You
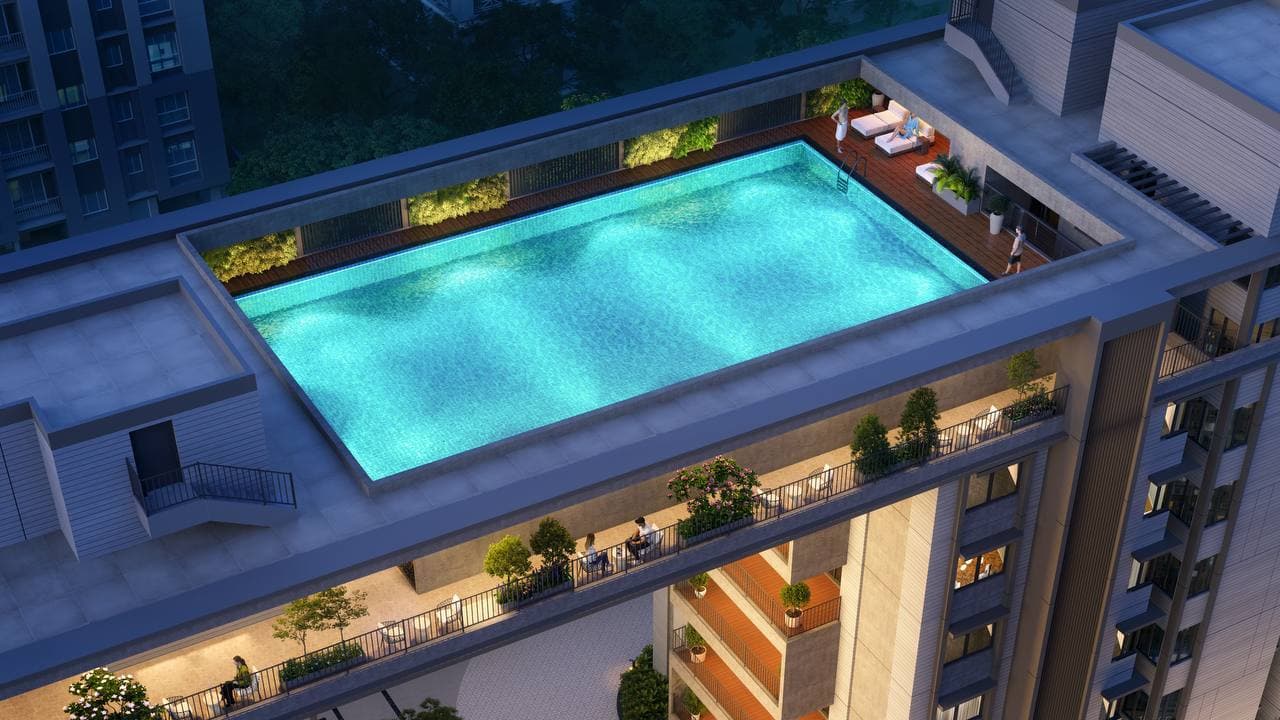
7th Floor · Sky Pool & Terrace
Where the sky meets the water
01
Family
Spaces that bring your family together and your community closer.
- Kids Activity Room
- Children's Play Area
- Landscaped Gardens
- Multipurpose Hall
- Mini Theatre
- Senior Citizen Zone
 Children's Play Area
 Outdoor Playground
02
Wellbeing
Keep your body moving and your mind reset, right where you live.
- Swimming Pool — 7th Floor
- Gymnasium
- Yoga Studio
- Indoor Games Room
 Gymnasium
 Indoor Games Room
03
Work
Where the workday ends at a door, not a commute.
- Business Centre
- Meeting Room
- Co-working Stations
 Co-working Space
3.0 & 3.5 BHK. Designed for
the way you live.
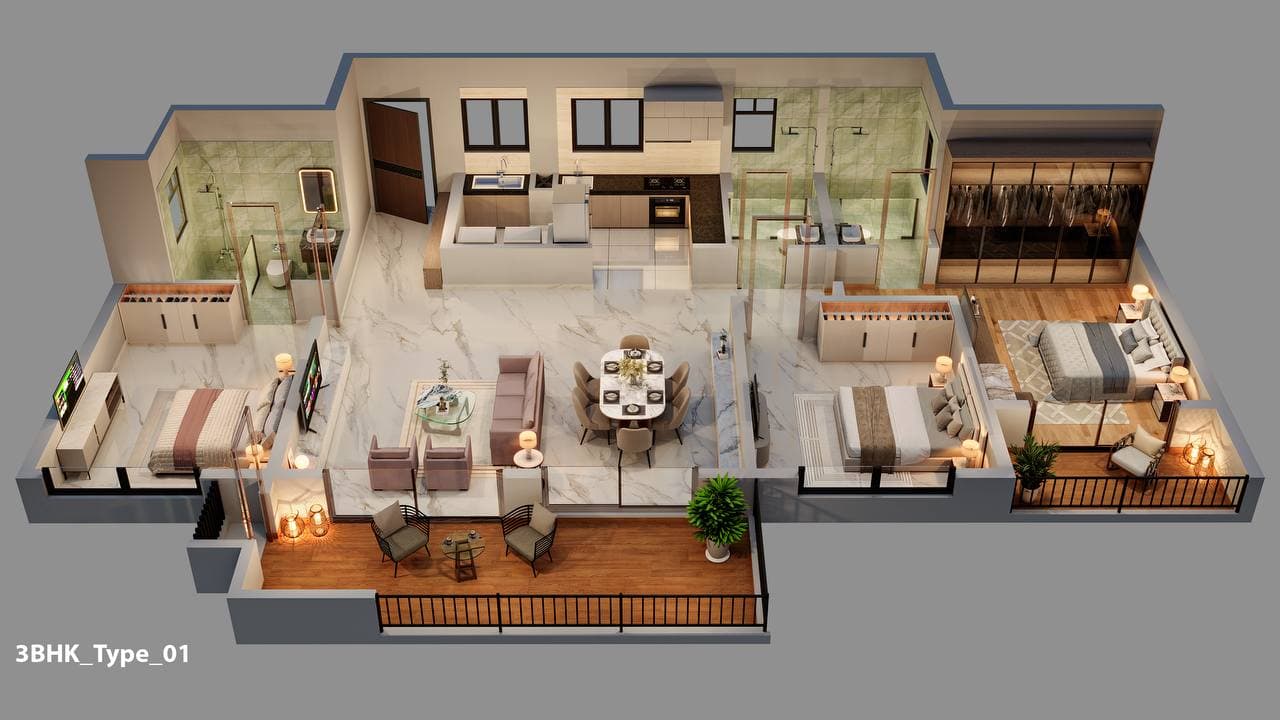
3.0 BHKType A1,237 sq.ft. Carpet Area
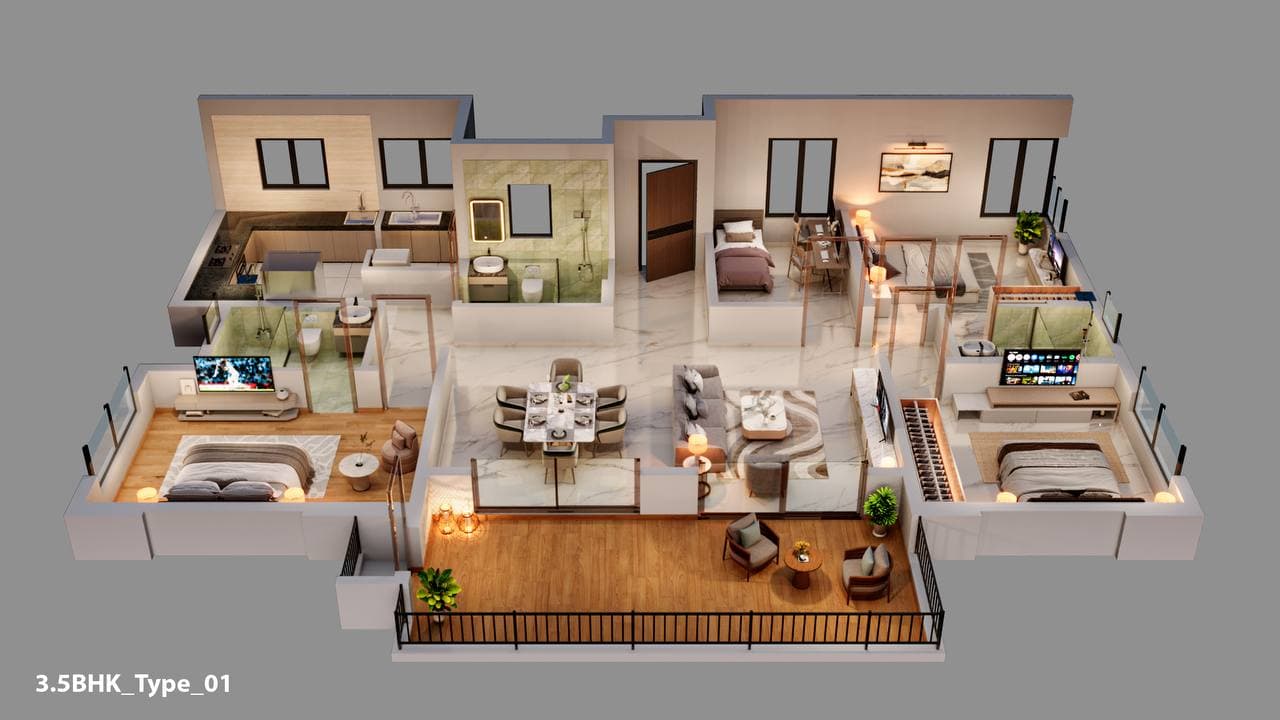
3.5 BHKType A1,288 sq.ft. Carpet Area
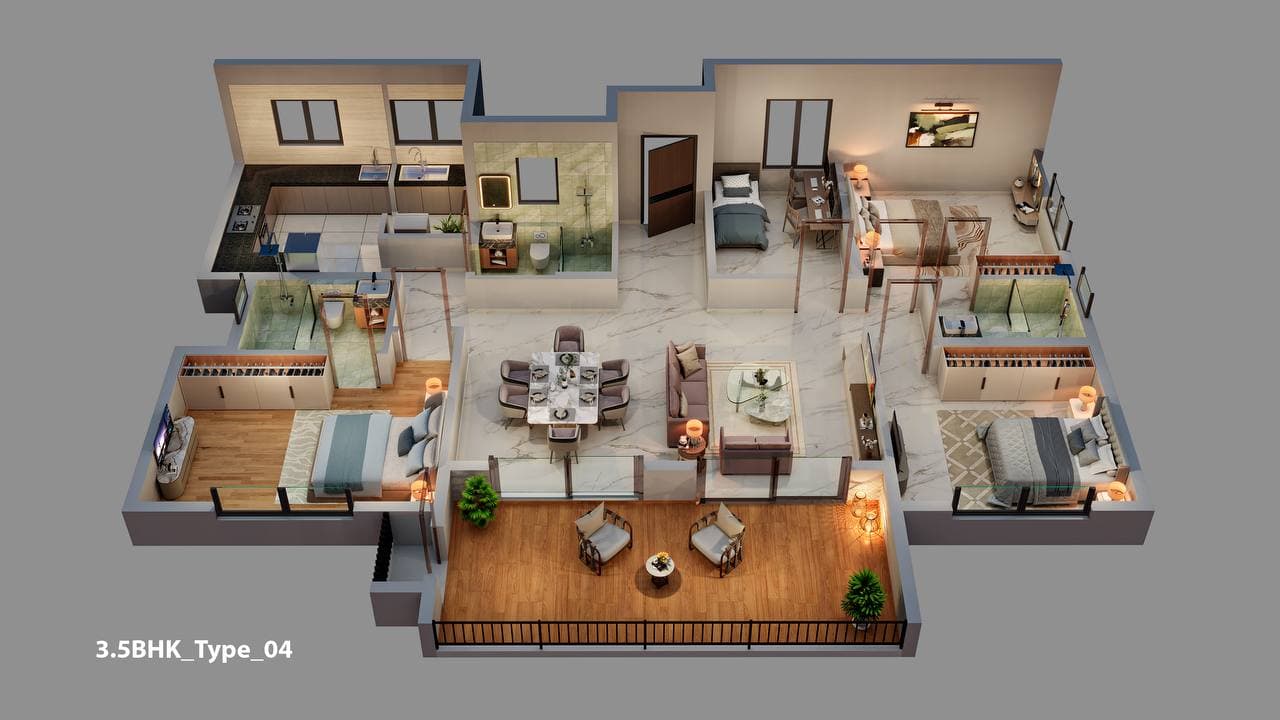
3.5 BHKType B1,288 sq.ft. Carpet Area
Materials & Specifications
Project Specifications
Flooring
Living / Dining / FoyerMarble
Master BedroomVitrified Tiles
Other BedroomsVitrified Tiles
KitchenVitrified Tiles
Balcony DeckWood Finish Outdoor Tiles
WashroomsAntiskid / Vitrified Tiles
UtilityVitrified Tiles
Kitchen & Utility
CounterProvision for Modular Kitchen (no kitchen counter or sink will be provided)
PlumbingPlumbing & electrical point provision for water purifier, refrigerator, microwave, washing machine and dishwasher. Sink provision in kitchen & utility area.
Windows
All WindowsUPVC Windows
Wall Dado
WashroomsVitrified Tiles up to False Ceiling
Main Door
Security FeatureVideo Door Bell
Washrooms
CP FittingsKohler or Equivalent
Sanitary FixturesKohler or Equivalent
AccessoriesHealth Faucet
CounterGranite Countertop with Wash Basin
False CeilingCalcium Silicate Boards or Equivalent
Everything within reach.
Nothing in the way.
- Little Explorer's Academy350 m
- Kites Prep450 m
- Brilliant1.0 km
- Rosemount International1.3 km
- GJR International1.9 km
- Apollo Medical Centre1.0 km
- Kauvery Hospital1.2 km
- Brookefield Hospital1.6 km
- Apollo Cradle Maternity1.6 km
- Brigade Tech Gardens1.6 km
- Kalyani Tech Park2.1 km
- Global Technology Park6.6 km
- ITPB8.0 km
- Reliance SMART Bazaar800 m
- Brookefield Mall1.4 km
- Nexus Whitefield4.2 km
- Phoenix Marketcity6.6 km
Parklane in Detail
See it for yourself.
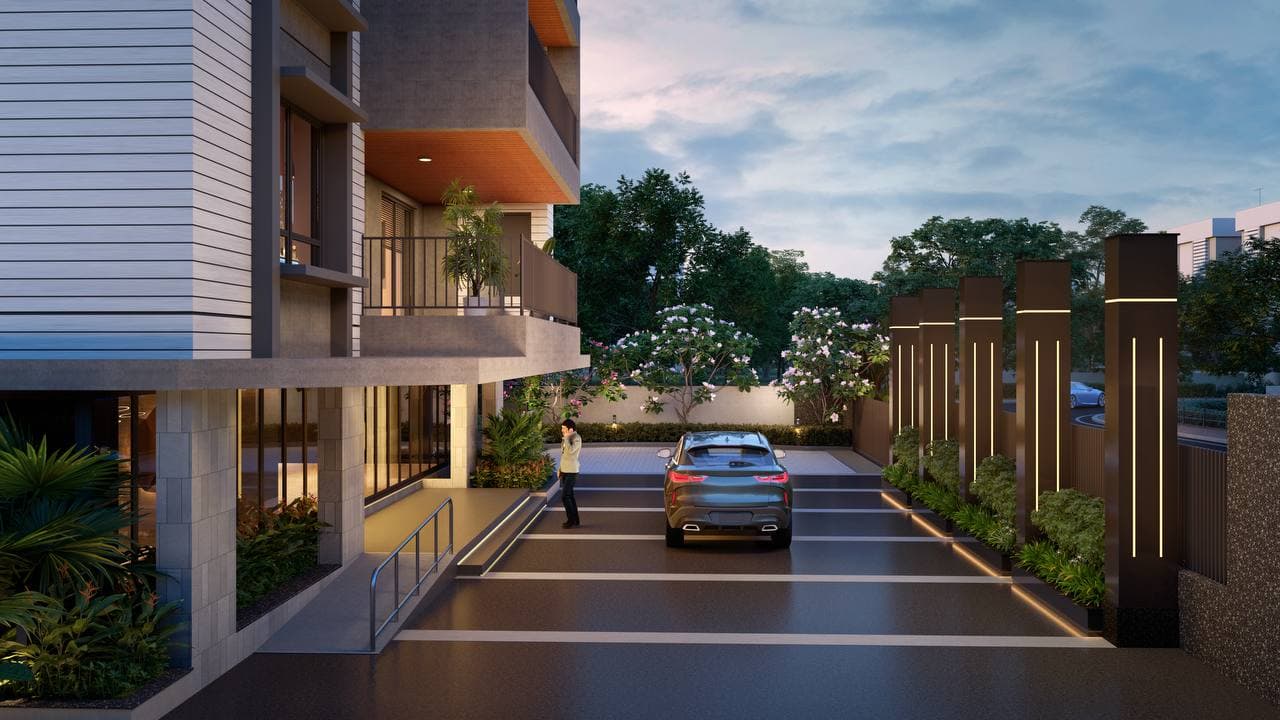 Commercial DrivewayLandscaped Gardens
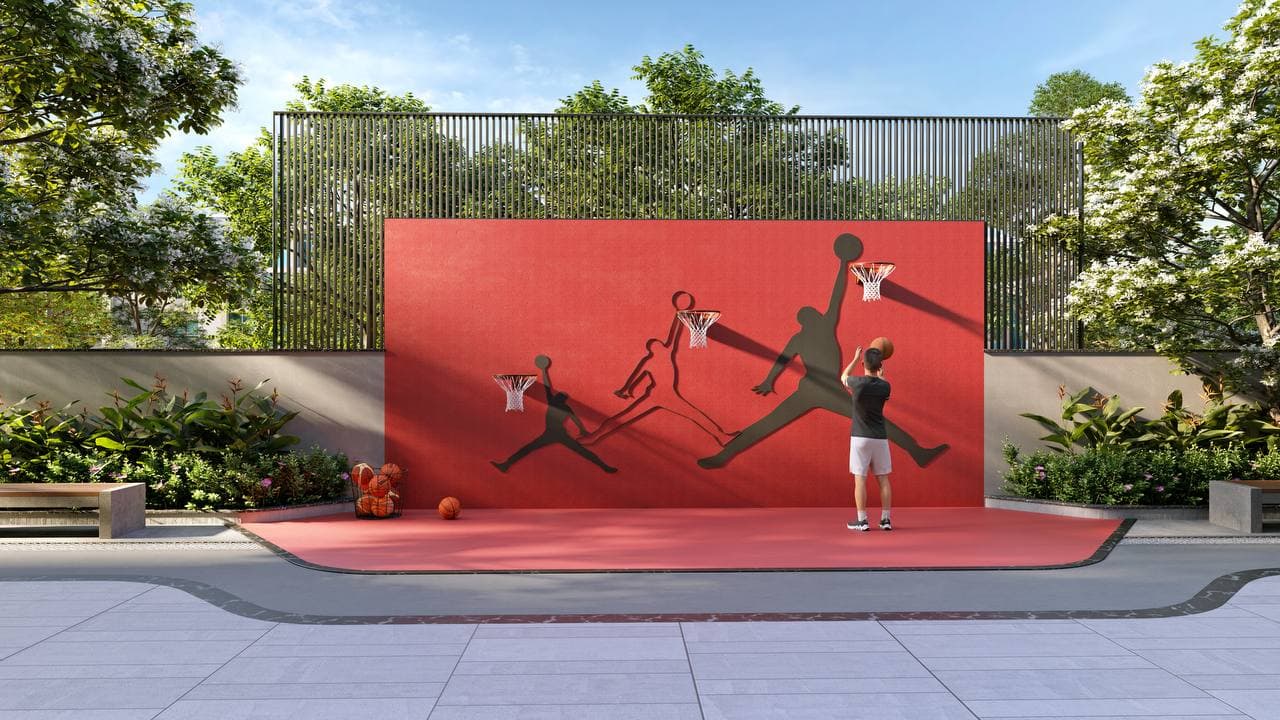 Basketball Court
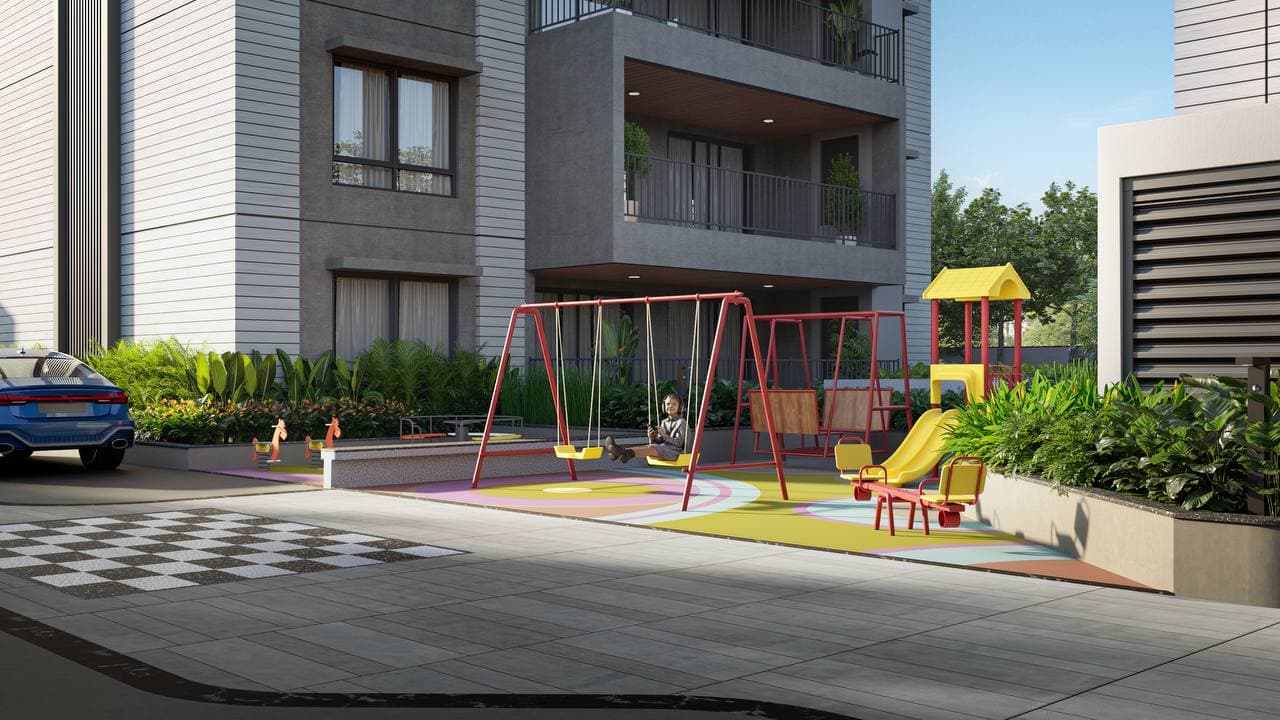 Kids Play Area
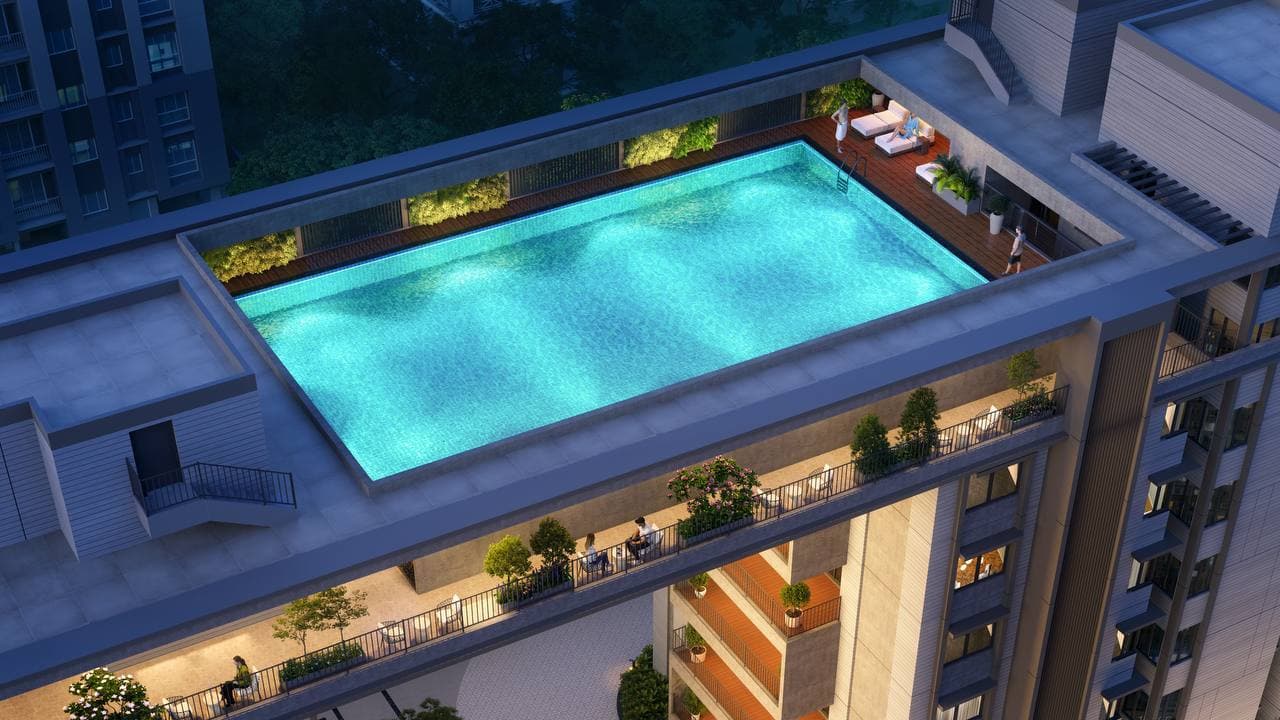 Swimming Pool
 Side Elevation
 Aerial View
Finance Partners
BajajHousing Finance
RERA No.PRM/KA/RERA/1251/446/PR/200126/008415
Built for today.
Timeless by design.
Developed by ARC·Designed by Urban Frame