
About Us
About
Parklane
Parklane is a residential address in BEML Layout, Whitefield, created for those who value thoughtful design, space, and quality.
Built on belief.
Comprising just 75 residences across three elegant towers, every home is designed to maximise natural light, openness, and everyday comfort. Crafted by Urban Frame, the architecture places people and the way they live at its centre.
Residences
Club House
Unveiling the Master Plan
of Parklane
Designed to breathe. Three towers on a linear plot, connected above by a dedicated Club House. Every residence is oriented for natural light and cross-ventilation. Every detail considered from the inside out.


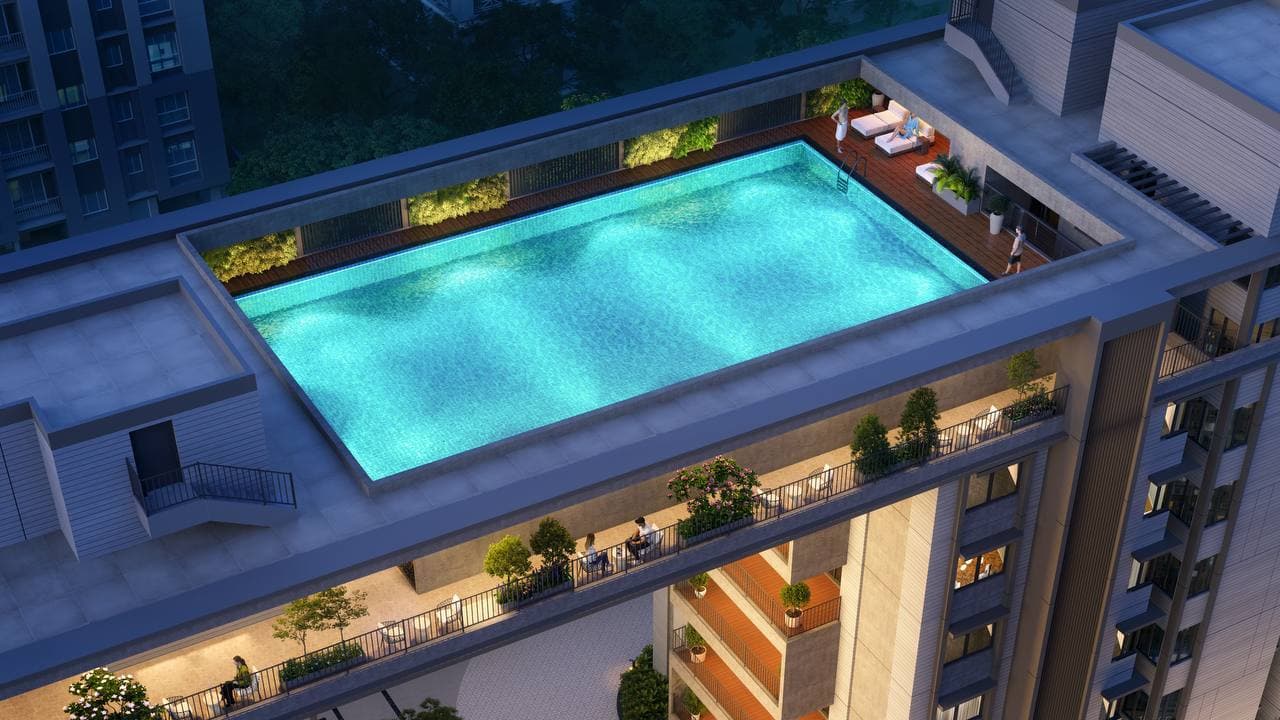
Club House
Above it all.
The Club House is home to a curated collection of amenities, including a rooftop swimming pool, fitness centre, workspaces, and social lounges—offering spaces to relax, connect, and recharge.
Who We Are
Five decades of building this city.
ARC has been shaping Bangalore since the 1970s. Five decades of building with integrity — and Parklane is its finest expression yet.
1970s
The Foundation
Born as Anjaneya Bricks and Tiles in Bengaluru. For three decades, the materials that built this city's foundations came from ARC's hands.
2000s
The Evolution
From materials to landmark developments. A 100,000 sq ft commercial facility on Old Airport Road marked the beginning of a new chapter in real estate.
TODAY
The Legacy Continues
Seventy-five residences that carry five decades of trust into the next generation. Built for today. Timeless by design.
Testimonials
What Our Clients Say
“Over three years at Fairway Business Park, we've had a consistently positive experience. Clean, modern infrastructure, a responsive management team, and hands-on involvement from Mr. Dasarath and Mr. Abhishek whose solution-driven approach makes a real difference. A reliable, well-managed facility we'd recommend without hesitation.”
Saikrishna Baragur
EVP, Streamline Healthcare Solutions
“Your team has consistently demonstrated reliability and commitment. The responsiveness to our facility requirements has been seamless, ensuring our operations continue without disruption. Thank you for your continued excellence and dependable partnership.”
Bhaskar S
Facility and Infrastructure Head, Myntra
Frequently Asked Questions
Contact
Get in Touch
Built to be cherished. Designed to be passed on.
Speak with us.